
Parts of a Roof: A Labeled Visual Guide
A roof is a layered system rather than a single surface. Its framing and decking carry loads, underlayment provides secondary protection, shingles shed water, and edge and flashing components direct water away from vulnerable joints.
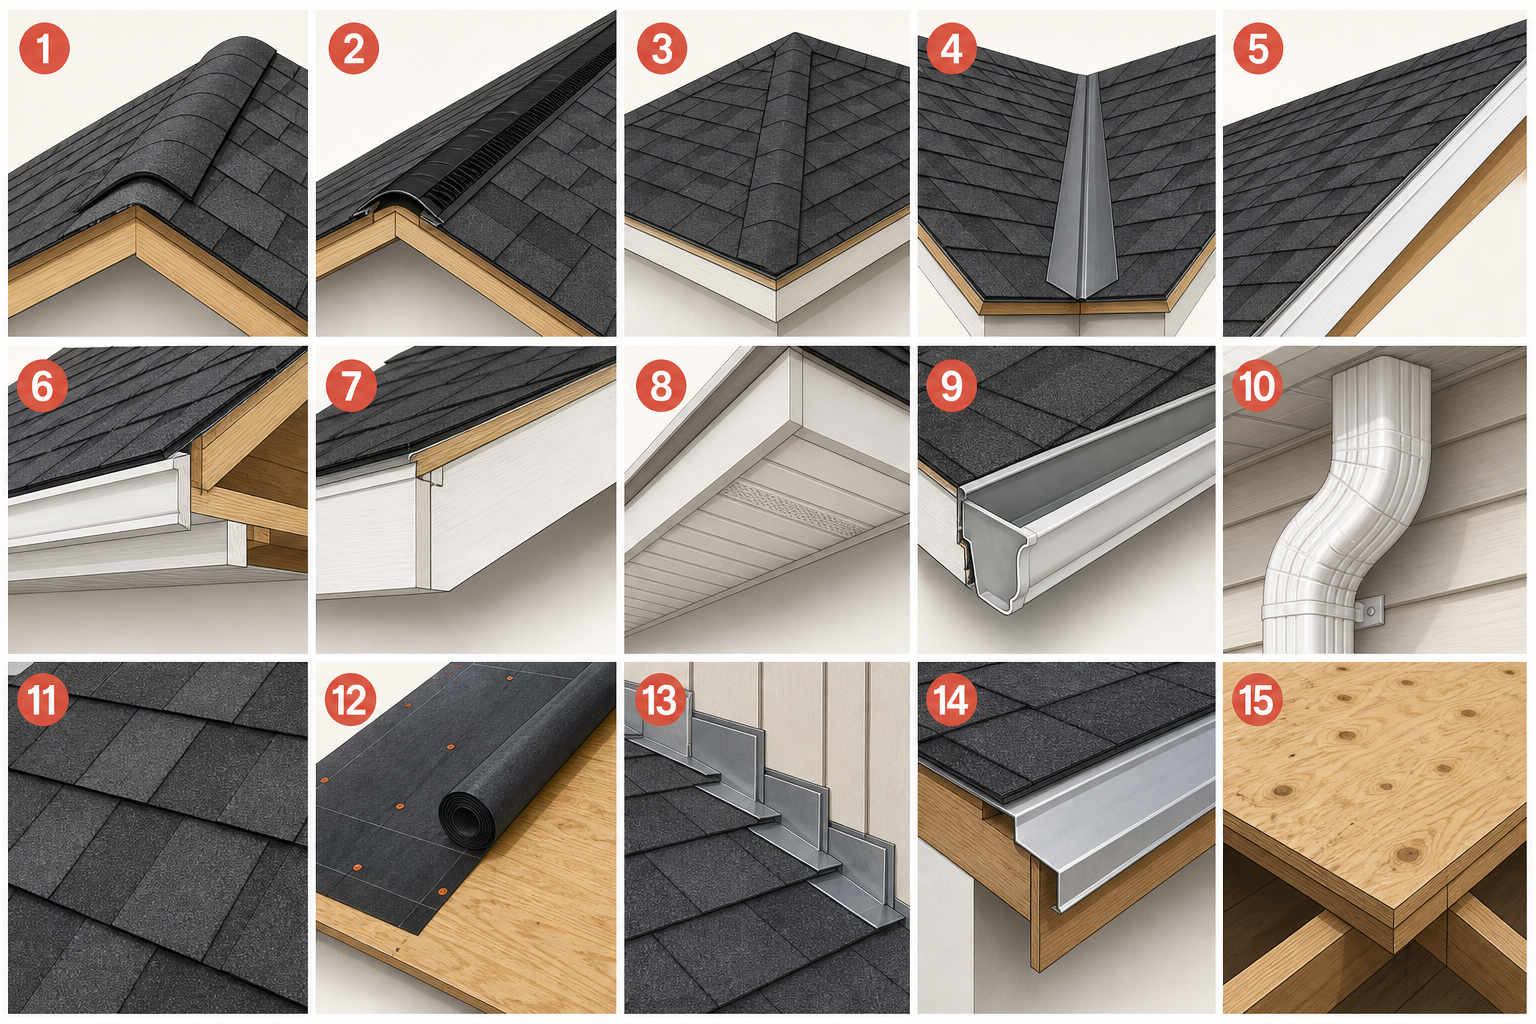
Roof components shown in the image
1. Ridge
The ridge is the highest horizontal line where two roof slopes meet. Ridge-cap materials cover and weatherproof this joint.
2. Ridge vent
A ridge vent is a continuous exhaust opening near the ridge. It works with lower intake vents as part of a balanced attic ventilation system.
3. Hip
A hip is the external sloping line where two roof planes meet. Hip shingles or caps protect the joint.
4. Valley
A valley is the internal channel where two roof slopes meet. Because it collects concentrated runoff, correct underlayment and flashing details are critical.
5. Rake edge
The rake is the sloped edge at a gable end. Trim and drip-edge details help protect the roof deck and finish the shingle edge.
6. Eave
The eave is the lower horizontal roof edge that projects beyond the exterior wall. Water leaves the roof here and commonly enters a gutter.
7. Fascia
The fascia is the board or trim along the roof edge. Gutters are often attached to it, and it covers the ends of rafters or trusses.
8. Soffit
The soffit covers the underside of an overhang. Vented soffit panels can admit intake air to the attic.
9. Gutter
The gutter collects runoff from the eave and directs it toward a downspout. Slope, capacity, and secure attachment affect performance.
10. Downspout
A downspout carries water from the gutter toward the ground. Its outlet should direct water away from the foundation or into an approved drainage system.
11. Asphalt shingles
Shingles form the primary water-shedding surface on many sloped roofs. Their overlap and fastening pattern are designed for a particular roof slope and exposure.
12. Underlayment
Underlayment is a water-resistant or waterproof layer beneath the roof covering. It provides secondary protection but is not a substitute for correctly installed shingles and flashing.
13. Step flashing
Step flashing uses overlapping metal pieces where a sloped roof meets a vertical wall or chimney. Each piece works with a course of shingles to direct water outward.
14. Drip edge
Drip edge is metal flashing installed along roof edges. It guides water away from the deck and into the gutter or clear of the trim.
15. Roof decking
Decking or sheathing is the structural panel surface fastened over rafters or trusses. Underlayment and roofing materials are installed above it.
Frequently confused roof terms
- Ridge vs. hip: a ridge is generally horizontal; a hip slopes downward.
- Rake vs. eave: a rake follows a gable slope; an eave is the lower horizontal edge.
- Fascia vs. soffit: fascia faces outward at the edge; soffit covers the underside.
- Underlayment vs. flashing: underlayment covers broad areas; flashing protects joints, transitions, and penetrations.
Roof safety
Roof inspection and repair involve fall, weather, structural, and electrical hazards. Use ground-level observation where possible. Leaks near wiring, damaged decking, steep slopes, high roofs, and flashing repairs should be assessed by qualified professionals.